9806 Whitcomb Lane
9806 Whitcomb Lane
9806 Whitcomb Lane
9806 Whitcomb Lane
9806 Whitcomb Lane
9806 Whitcomb Lane
9806 Whitcomb Lane
9806 Whitcomb Lane
9806 Whitcomb Lane
9806 Whitcomb Lane
9806 Whitcomb Lane
9806 Whitcomb Lane
9806 Whitcomb Lane
9806 Whitcomb Lane
9806 Whitcomb Lane
9806 Whitcomb Lane
9806 Whitcomb Lane
9806 Whitcomb Lane
9806 Whitcomb Lane
9806 Whitcomb Lane
9806 Whitcomb Lane
9806 Whitcomb Lane
9806 Whitcomb Lane
9806 Whitcomb Lane
9806 Whitcomb Lane
9806 Whitcomb Lane
9806 Whitcomb Lane
9806 Whitcomb Lane
9806 Whitcomb Lane
9806 Whitcomb Lane
9806 Whitcomb Lane
9806 Whitcomb Lane
9806 Whitcomb Lane
9806 Whitcomb Lane
9806 Whitcomb Lane
9806 Whitcomb Lane
9806 Whitcomb Lane
9806 Whitcomb Lane
9806 Whitcomb Lane
9806 Whitcomb Lane
9806 Whitcomb Lane
9806 Whitcomb Lane
SEE ALL PHOTOS
9806 Whitcomb Lane
9806 Whitcomb Lane
9806 Whitcomb Lane
9806 Whitcomb Lane
9806 Whitcomb Lane
9806 Whitcomb Lane
9806 Whitcomb Lane
9806 Whitcomb Lane
9806 Whitcomb Lane
9806 Whitcomb Lane
9806 Whitcomb Lane
9806 Whitcomb Lane
9806 Whitcomb Lane
9806 Whitcomb Lane
9806 Whitcomb Lane
9806 Whitcomb Lane
9806 Whitcomb Lane
9806 Whitcomb Lane
9806 Whitcomb Lane
9806 Whitcomb Lane
9806 Whitcomb Lane
9806 Whitcomb Lane
9806 Whitcomb Lane
9806 Whitcomb Lane
9806 Whitcomb Lane
9806 Whitcomb Lane
9806 Whitcomb Lane
9806 Whitcomb Lane
9806 Whitcomb Lane
9806 Whitcomb Lane
9806 Whitcomb Lane
9806 Whitcomb Lane
9806 Whitcomb Lane
9806 Whitcomb Lane
9806 Whitcomb Lane
9806 Whitcomb Lane
9806 Whitcomb Lane
9806 Whitcomb Lane
9806 Whitcomb Lane
9806 Whitcomb Lane
9806 Whitcomb Lane
9806 Whitcomb Lane
Courtesy of Janet McAfee Inc., Margy Beggs Listing Contact: 314-997-4800 
Sold

9806 Whitcomb Lane

9806 Whitcomb Lane, Unincorporated, MO 63123

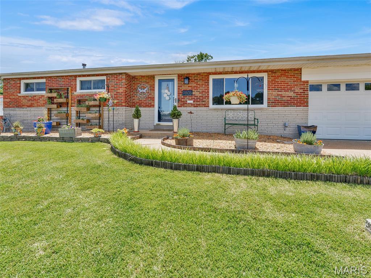
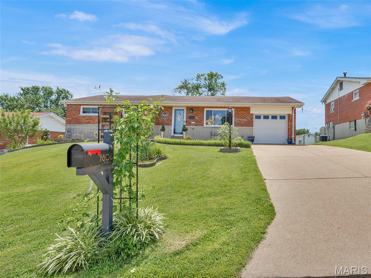
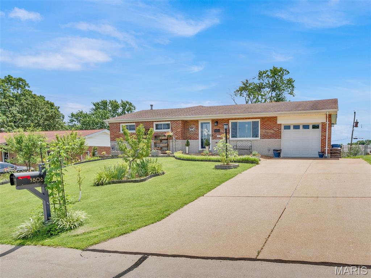
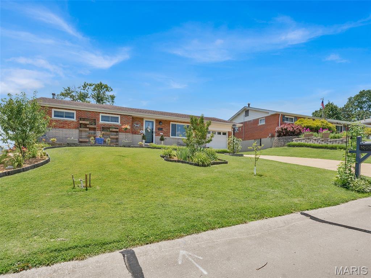
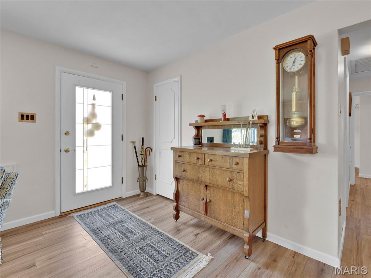
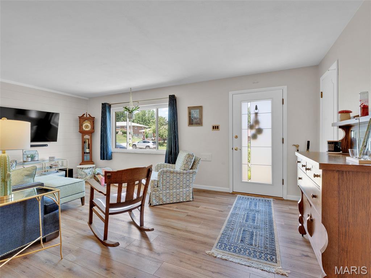
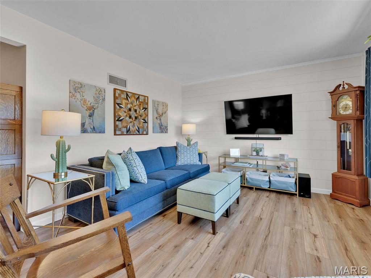
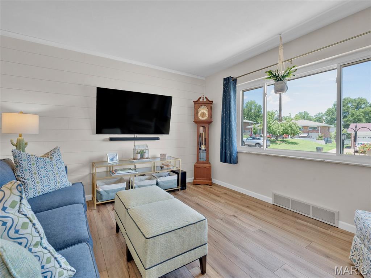
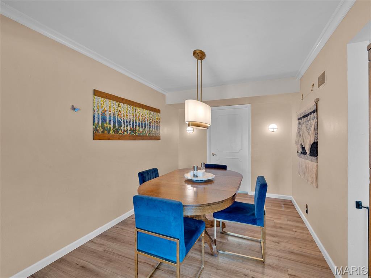
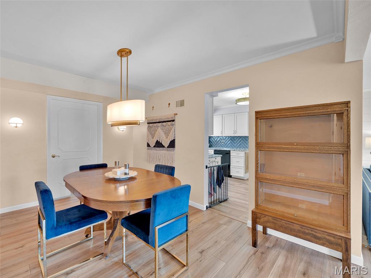
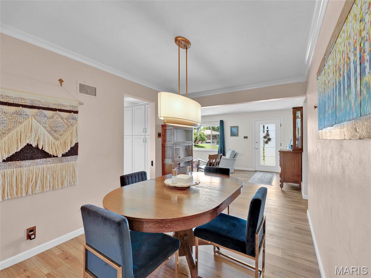
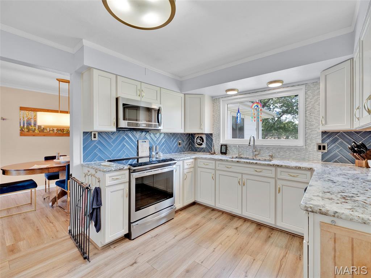
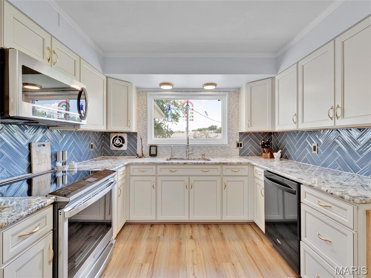
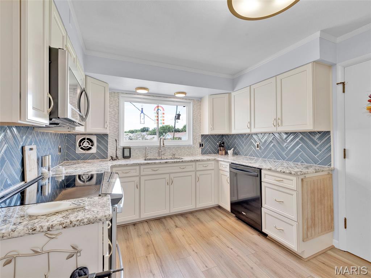
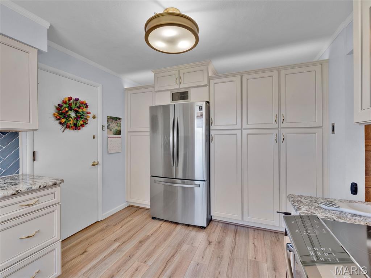
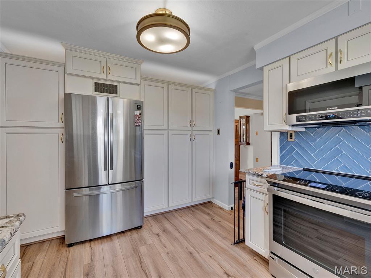
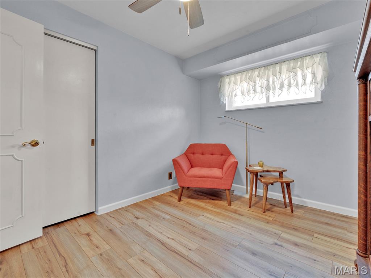
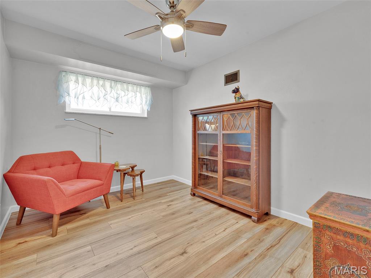
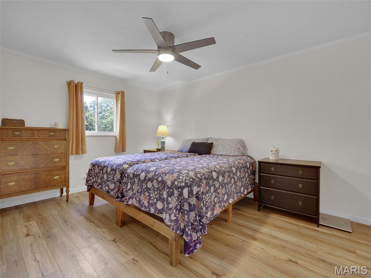
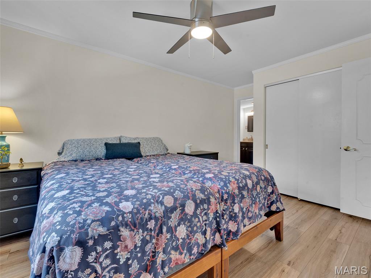
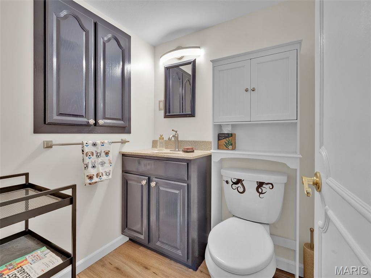
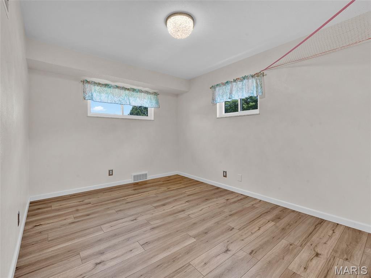
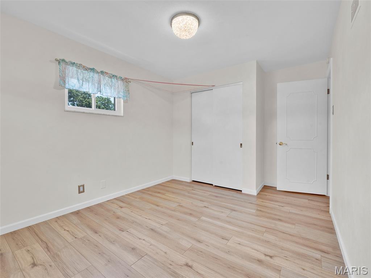
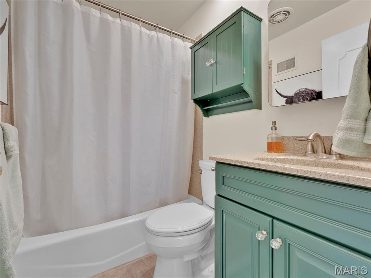
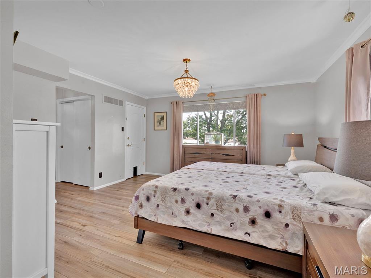
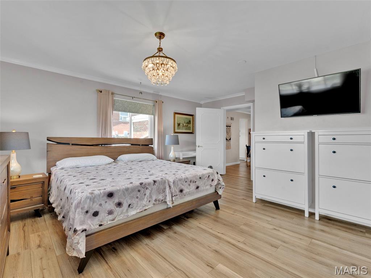
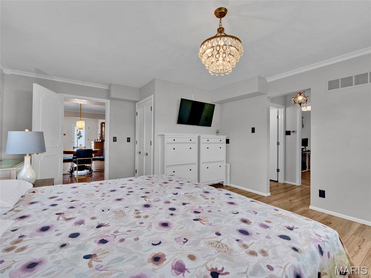
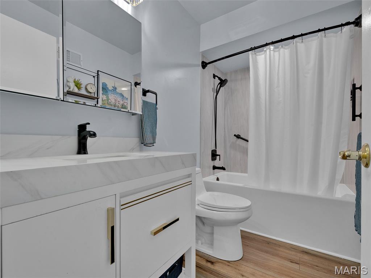
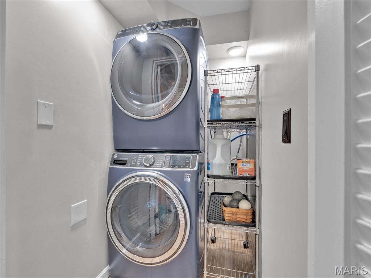
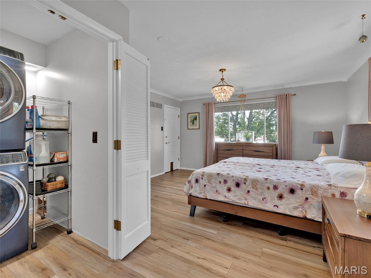
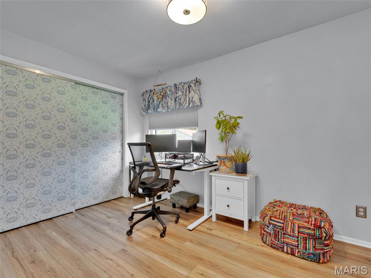
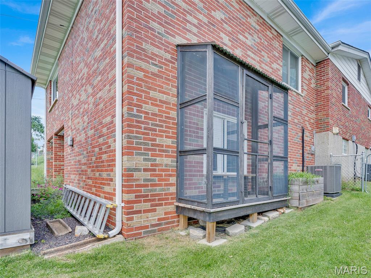
Beautifully updated Saxon Manor home offering modern comfort and exceptional flexibility is one of the largest homes in the neighborhood. The 2021 kitchen remodel features bright finishes, an inviting layout, and new induction range and dishwasher (2026)--a true standout for today's cooks. Main level highlights include LVP flooring, updated lighting, refreshed bathrooms, first-floor laundry, new front door, and an attic fan. Floor plan includes two potential primary suites for versatile living arrangements. The original primary suite offers an ensuite half bath. The second suite, located in the addition, features a luxury full bath with soaking tub and an adjacent flex space ideal as a home office, walk-in closet, or nursery.
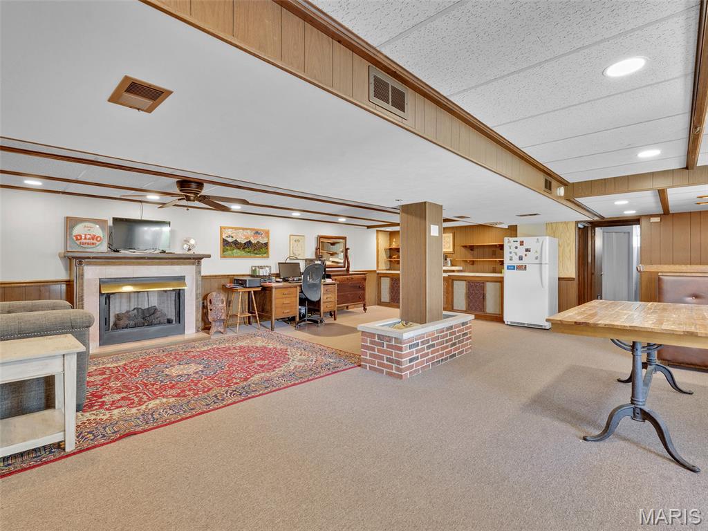
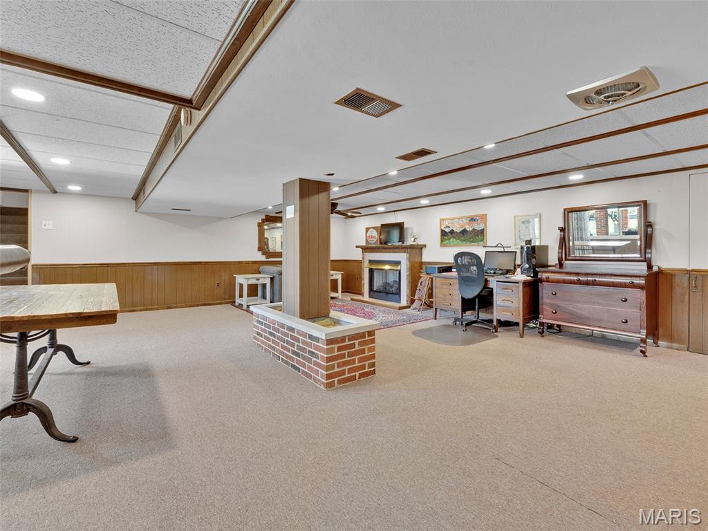
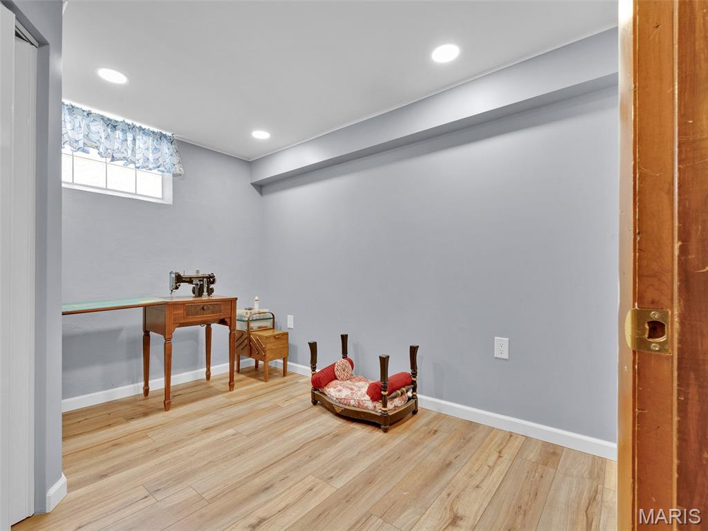
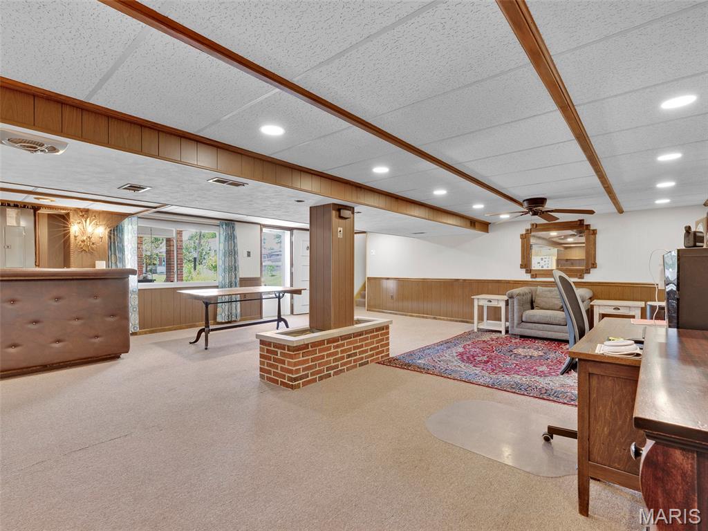
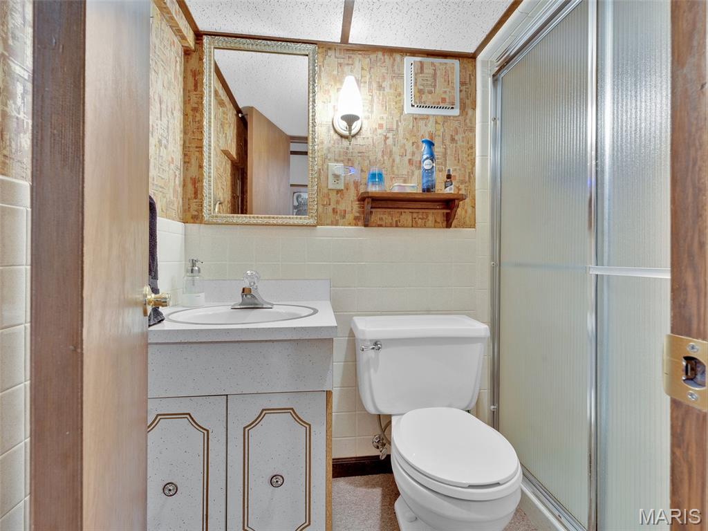
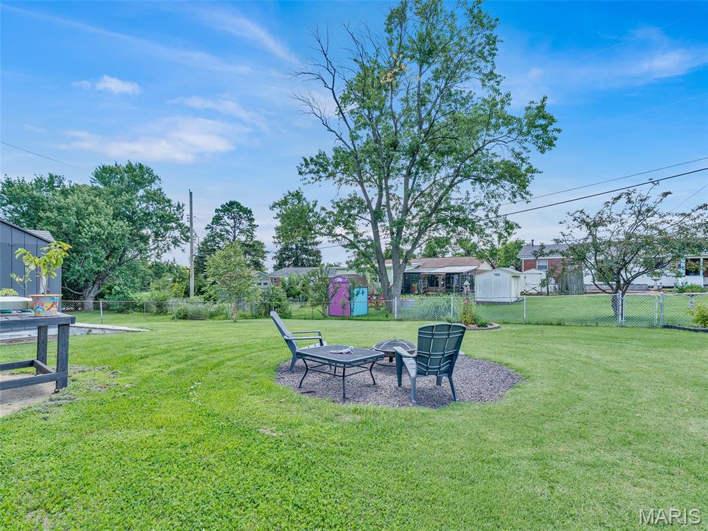
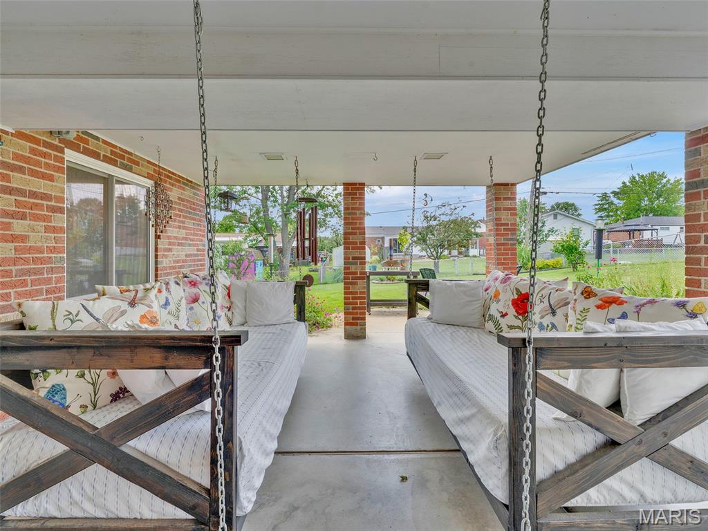
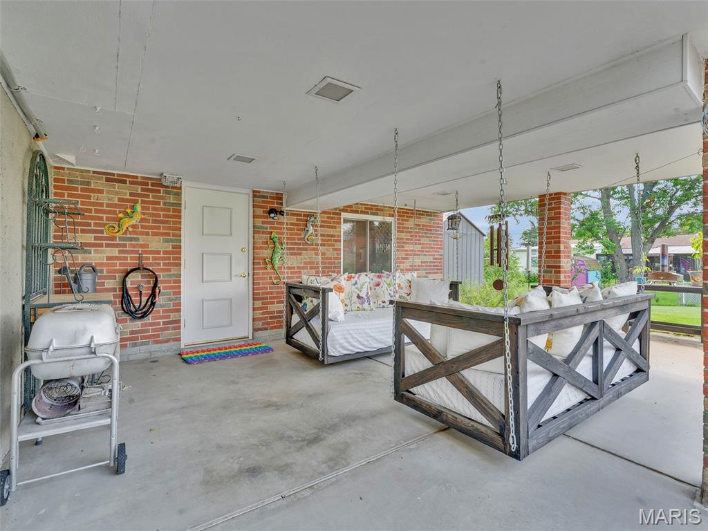
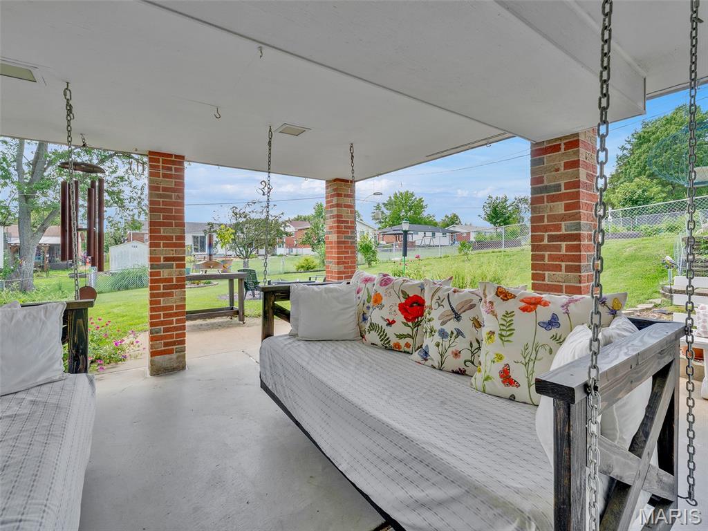
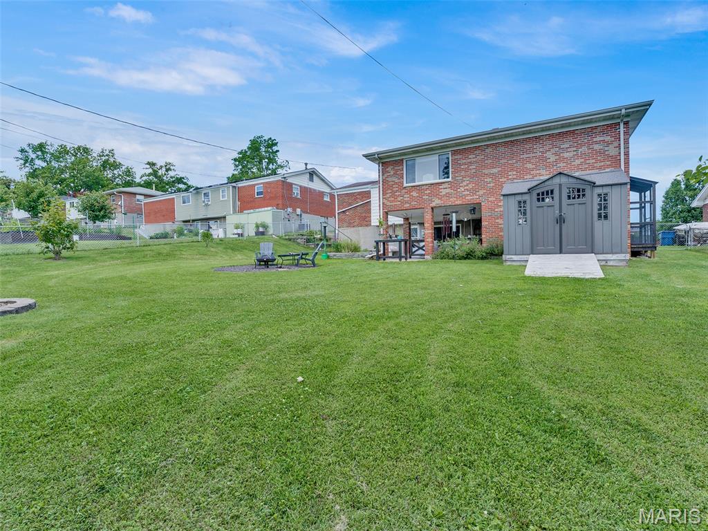
Partially finished lower level includes a built-in bar, full bath, and workshop area, providing excellent space for hobbies, recreation, or future expansion. Fully fenced backyard features flowering perennials, storage shed, and two porch swings. Additional features include central vacuum system, an attached one-car garage, a new electric panel installed in 2021, two new water heaters and garage door opener in 2025.
This warm, well-maintained home offers the updates, space, and lifestyle features today's buyers seek.

4
beds

4
baths

2,501 Sq.Ft. LIVING AREA

8,751.2 Sq.Ft. lot
Margy Beggs

Margy Beggs

Features & Amenities

Interior

  • total bedrooms4
  • Total bathrooms4
  • full bathrooms3
  • half bathroom1
  • Fireplace Ventless

Area & Lot

  • Status Sold
  • Date Sold August 7, 2026
  • Living Area2,501 Sq.Ft.
  • Lot Area8,751.2 Sq.Ft.
  • MLS® ID26035368
  • TypeResidential
  • YEAR BUILT1960
  • Architecture StylesBungalow
  • View DescriptionNeighborhood
  • Elementary SchoolGotsch/Mesnier
  • Middle SchoolRogers Middle
  • High SchoolAffton High
  • School DistrictAffton 101

Exterior

  • STORIES1
  • Garage Space1.0
  • water SourcePublic
  • utilitiesCable Available, Electricity Available, Natural Gas Available, Sewer Available
  • lot featuresLandscaped, Native Plants
  • HEAT TYPEForced Air, Natural Gas
  • AIR CONDITIONINGCentral Air, Zoned
  • sewerPublic Sewer
  • HOA AmenitiesCommon Ground

Financial

  • Price Upon Request

Work with Heidi

Janet McAfee Inc. is the leading independent real estate broker in St. Louis. We have grown from humble beginnings of five agents in the basement of our founder's home to almost 100 sales associates in our corporate Ladue, Missouri headquarters.

Follow Us on Instagram